All approved programs CAD & BIM
BIM Certificate
- VA-approved, facility code 25112332
- 138 hours
- NYC or self-paced
- $3,995
Gain expertise in Building Information Modeling (BIM) with Revit Architecture to create 3D models for commercial building projects. This hands-on program teaches you the technical skills and workflows for BIM while preparing you for a successful career in architecture, engineering, or construction.
Approved for VA education benefits under Noble Desktop, VA facility code 25112332. Verify in the VA GI Bill Comparison Tool.
This program includes
- 138 hours of live training. Project-based, in person at 185 Madison Avenue with an instructor in the room.
- 12 courses in the program. Scheduled classes, not recorded lectures; labs marked (Self-Paced) below run on your own time.
- 1-on-1 mentoring. Time with an instructor outside of class, scheduled around your commitments.
- Free retake within one year. Repeat any class in the program at no cost.
- Class recordings. Available for 30 days after each class, so a missed session is recoverable.
- A verified certificate. Noble Desktop is licensed by the New York State Education Department.
- A VA certifying official. One of our School Certifying Officials submits your enrollment certification to VA so you are not chasing it.
- Interest-free payment plans. If your benefit leaves a balance: a pay-as-you-go installment plan, or Climb Credit. 0% interest, no fees.
- Job-search support. Portfolio review, resume, and interview preparation with an instructor. Support, not a placement promise.
Learn the Skills Guarantee™
Master the concepts and skills outlined in the program, or your tuition is refunded. It applies to every course here. See the full terms on nobledesktop.com/benefits.
Program overview
Build real-world skills in Building Information Modeling (BIM) using Revit Architecture - the industry-standard software for commercial building design. This hands-on certificate program covers everything from Revit fundamentals to advanced modeling and documentation workflows.
- Create 3D Models with Revit:: Learn to design, model, and visualize commercial structures using Revit. Work with intelligent building components and understand how changes impact the full BIM model.
- Generate Construction Documents:: Develop accurate, coordinated construction documentation directly from your BIM projects, including schedules, sheets, and details.
- Specialize in MEP or Structure:: Customize your training with elective options in Revit MEP or Revit Structure to expand your expertise.
- Work on Real-World Projects:: Apply your skills to project-based assignments that mirror commercial construction workflows and build a professional portfolio.
Courses in this program
12 courses, 138 hours total. Scheduled, in-person classes, plus self-paced lab time.
- Commercial Blueprint Reading6 hrs
- Residential Blueprint Reading6 hrs
- Construction Estimating6 hrs
- Introduction to Revit18 hrs
- Intermediate Revit18 hrs
- BIM Construction Documents I12 hrs
- BIM Construction Documents II6 hrs
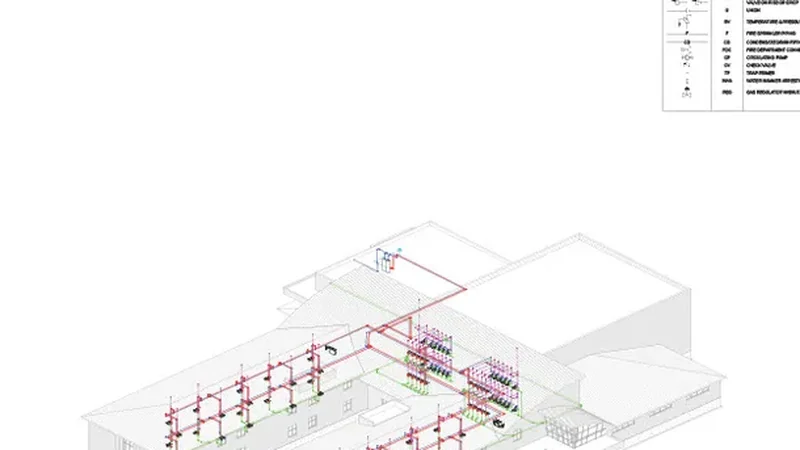
- Revit Mechanical Course12 hrs
- Revit Electrical Course12 hrs
- Revit Plumbing12 hrs
- CAD/BIM Capstone Project (Self-Paced)18 hrs
- CAD/BIM Industry & Portfolio12 hrs
Self-paced online option
Learn online at your own pace with video training and live support from our instructors. If you purchase the self-paced option, you can attend the live course for free within one year.
Ask before you enrol either way: VA treats an exclusively-online program differently from one that meets in person, and that affects what it pays. One of our School Certifying Officials will walk you through it.
Schedule and enrollment
- Free retake within a year
- Class recordings for 30 days
- 1-on-1 mentoring included
- Interest-free payment plans
- Certification handled by our SCO
All sessions meet in person at 185 Madison Avenue, and dates and times are Eastern. Pick a date to prefill your enrollment, or ask us to help you choose. Nothing is submitted to VA and nothing is binding until you decide.
| Start | Ends | Days | Times | |
|---|---|---|---|---|
| Oct 19, 2026 | Dec 4, 2026 | Mon to Fri | 10:00-17:00 | Choose this date |
| Mar 1, 2027 | Apr 16, 2027 | Mon to Fri | 10:00-17:00 | Choose this date |
| Jun 14, 2027 | Jul 30, 2027 | Mon to Fri | 10:00-17:00 | Choose this date |
| Oct 4, 2027 | Nov 19, 2027 | Mon to Fri | 10:00-17:00 | Choose this date |
Tuition and your VA benefits
How class runs
Every VA-approved program here meets in person at 185 Madison Avenue in Manhattan, with an instructor in the room rather than a recorded lecture. Classes are small, you work on your own machine, and you can ask a question and get an answer in the moment.
- In person in NYC. 185 Madison Avenue, near Madison Square Park, on the 4/6, N/R/W, F/M and PATH.
- Recordings if you miss one. Available for 30 days after each session, so a missed class is recoverable.
- Retake free within a year. Sit any class in the program again at no cost, for any reason.
- An SCO handles the VA side. One of our School Certifying Officials submits your enrollment certification so you are not chasing it.
What you will learn
- Design and model commercial buildings in 3D using Revit Architecture
- Create detailed construction documents, including plans, elevations, and schedules Navigate and manage Building Information Models (BIM) for accuracy and coordination
- Apply industry-standard workflows for architectural documentation and collaboration Customize views, annotations, and families to streamline your modeling process
- Explore advanced tools for structural modeling, MEP systems, and AutoCAD integration
Your certificate
Finish the program and you receive a verified certificate from Noble Desktop, which is licensed by the New York State Education Department. It states the program and the hours completed. It is a school credential, not a state licence or an industry certification, and we do not claim it is one.
Frequently asked questions
Can I use my GI Bill® for this program?
Will my benefits cover the whole cost?
Is this program online or in person?
How do I enroll using my benefits?
What if I have used part of my benefit already?
Other CAD & BIM programs
If you are weighing two of them, call and we will talk it through against your entitlement and your timeline. Every approved program is on the main hub, filterable by track.
GI Bill® is a registered trademark of the U.S. Department of Veterans Affairs (VA). Approval of Noble Desktop's programs for VA education benefits does not constitute endorsement by VA or any government agency. VA determines eligibility and payment amounts.